
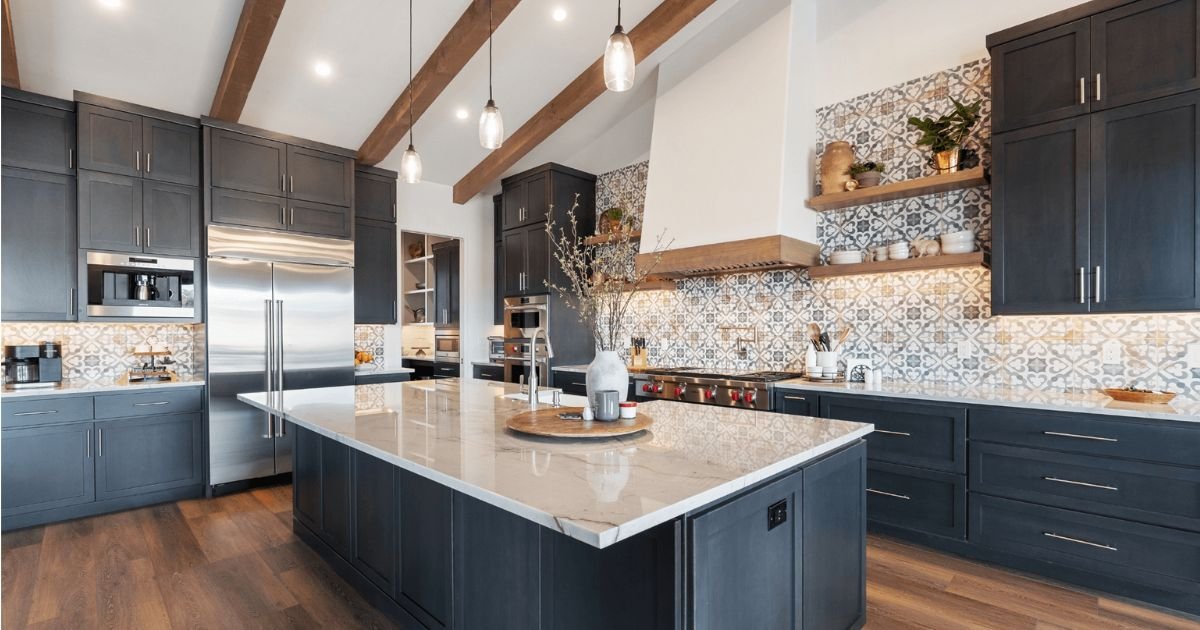
Before starting a remodeling project, homeowners often ask one important question: Do I need a permit? The answer depends on the type of work, the location, and local regulations. Some cosmetic updates may not require approval, while structural, electrical, plumbing, or major renovation work often does.
Understanding home remodeling permits before work begins can help prevent delays, unexpected costs, and compliance problems. Permit rules are not identical everywhere, so homeowners should always confirm requirements with their local building department or relevant authority.
Whether you are updating a kitchen, remodeling a bathroom, changing electrical systems, or making structural alterations, knowing when approval may be necessary is an important part of renovation planning.
What Are Home Remodeling Permits?
Home remodeling permits are approvals issued by a local authority that allow certain construction or renovation work to proceed. They are generally intended to ensure that applicable work follows safety standards and building code requirements.
Depending on the project, permits may involve building, electrical, plumbing, mechanical, or other specialized approvals.
Not every improvement requires a permit. Simple cosmetic changes may be exempt, while work that changes a home’s structure, systems, or safety features may require review.
1. Why Do Remodeling Projects Require Permits?
Permits help local authorities verify that certain construction work meets applicable safety and building standards.
They may be particularly important when a project involves:
- Structural changes
- Electrical systems
- Plumbing
- Gas systems
- Major alterations
- New construction
- Changes to occupancy or use
- Significant exterior modifications
The purpose is not simply paperwork. Permit processes can help identify potentially unsafe construction before it becomes a problem.
2. Understanding Renovation Permit Requirements
Renovation permit requirements vary according to location and project scope. A project that does not require a permit in one jurisdiction may require one elsewhere.
Before beginning work, check with the local building department to determine:
- Whether a permit is required
- Which type of permit applies
- Whether plans or drawings are needed
- Whether inspections will be required
- Who is allowed to apply for the permit
- Whether licensed professionals are required
Do not rely solely on a contractor’s previous experience in another city or state. Local rules should always be verified for the specific property.
3. Which Remodeling Projects Usually Require a Permit?
The exact requirements depend on local regulations, but several categories commonly receive closer attention.
Structural Changes
Removing or modifying load-bearing walls, changing structural framing, adding rooms, altering foundations, or making significant changes to the building envelope may require approval.
Electrical Work
Installing new circuits, upgrading electrical panels, relocating wiring, or making substantial electrical changes may require an electrical work permit and inspection.
Plumbing Changes
Moving plumbing lines, installing new fixtures in certain circumstances, or modifying drainage systems may require a plumbing permit.
Major Exterior Changes
Projects involving additions, decks, significant exterior alterations, or changes to structural components may also require permits.
Heating, Cooling, or Mechanical Systems
Installing or substantially modifying certain HVAC or mechanical systems can trigger permit requirements depending on local regulations.
4. Do Kitchen Renovations Require Permits?
Kitchen renovation permits depend heavily on what you are changing.
A cosmetic kitchen update may not require the same approvals as a renovation involving electrical, plumbing, structural, or gas modifications.
Usually Less Likely to Need a Permit
Examples may include:
- Painting walls
- Replacing cabinet doors
- Installing decorative hardware
- Replacing some finishes
- Certain countertop replacements
Work That May Require Approval
Examples can include:
- Moving plumbing
- Adding electrical circuits
- Modifying gas lines
- Removing structural walls
- Changing major ventilation systems
- Making significant structural alterations
Because requirements vary, confirm the rules before starting the project.
5. What About Bathroom Remodeling?
Bathroom remodeling can involve several systems at once, which is why permit requirements can become more complicated.
For example, replacing decorative finishes may be relatively straightforward, while moving plumbing, changing electrical systems, modifying walls, or altering ventilation can require approvals.
Before remodeling a bathroom, identify whether you are changing:
- Plumbing locations
- Electrical wiring
- Structural walls
- Ventilation
- Windows
- Flooring or finishes
- Major fixtures
A contractor can often help identify which parts of the project may need permits, but the final requirements come from the applicable local authority.
6. Do Small Home Improvements Need Permits?
Not every project requires a permit. Small home improvements that are cosmetic and do not affect structural components or major building systems may sometimes be exempt.
Common examples can include certain:
- Painting projects
- Decorative updates
- Cabinet hardware changes
- Finish replacements
- Minor cosmetic repairs
However, “small” does not automatically mean “permit-free.” A project can be physically small but still involve electrical, plumbing, structural, or safety-related work.
Always check before assuming an exemption applies.
7. Electrical Work Permit: When Might You Need One?
Electrical modifications deserve particular attention because improperly installed wiring can create serious safety risks.
An electrical work permit may be required for projects involving substantial wiring changes, new circuits, panel modifications, or other regulated electrical work.
Examples may include:
- Installing new circuits
- Upgrading an electrical panel
- Rewiring portions of a home
- Installing certain new electrical equipment
- Relocating electrical systems
Requirements differ by jurisdiction, so homeowners should confirm the rules before work begins.
Electrical work should also be performed by appropriately qualified professionals where required.
8. Building Code Requirements and Renovations
Permits and codes are closely connected. Where a permit is required, the work may need to meet applicable building code requirements.
Codes can address areas such as:
- Structural safety
- Electrical installations
- Plumbing
- Fire safety
- Energy efficiency
- Ventilation
- Accessibility
- Emergency exits
A renovation that was acceptable decades ago may not meet current standards when major work is being performed.
That does not necessarily mean the entire house must be rebuilt to modern standards. The applicable requirements depend on the project and local rules.
9. Contractor Requirements for Permitted Work
Contractor requirements can vary depending on location and the type of work being performed.
Some projects may require licensed professionals, while others may allow homeowners to perform certain work themselves subject to local rules.
Before hiring a contractor, ask:
- Are you licensed where required?
- Will you obtain the necessary permits?
- Who schedules inspections?
- Are subcontractors properly qualified?
- Will permit fees be included in the estimate?
- What documentation will I receive?
Get permit responsibilities in writing so there is no confusion later.
10. What Happens If You Remodel Without a Required Permit?
Starting work without a required permit can create problems.
Depending on local regulations, potential consequences can include:
- Stop-work orders
- Additional fees
- Required inspections
- Corrective construction
- Delays
- Difficulty documenting completed work
- Complications when selling or refinancing the property
The consequences vary, so it is better to determine the requirements before demolition or construction begins.
If you discover that previous work may have been completed without required approval, speak with the local authority or an experienced professional about the appropriate next steps.
11. How to Check If Your Renovation Needs a Permit
A simple process can help you determine what needs approval.
Step 1: Write Down the Scope
List every planned change, including structural, electrical, plumbing, mechanical, and exterior work.
Step 2: Separate Cosmetic and System Changes
Painting and decorative updates are different from moving wiring, plumbing, or structural components.
Step 3: Contact the Local Building Department
Ask specifically about the property and planned work.
Step 4: Check Contractor Responsibilities
Find out who will submit applications and arrange inspections.
Step 5: Keep Documentation
Save permits, approvals, inspection records, drawings, and invoices related to the renovation.
Step 6: Do Not Start Regulated Work Early
Wait until required approvals are in place before beginning work that requires them.
12. Permit vs. No Permit: Quick Comparison
| Project Type | Permit Likelihood |
| Painting | Often not required |
| Decorative updates | Often not required |
| Cabinet hardware | Usually not required |
| Structural wall changes | Often required |
| Major electrical work | Often required |
| Plumbing relocation | Often required |
| Gas-line changes | Often required |
| Major additions | Generally required |
| HVAC modifications | Depends on local rules |
| Bathroom renovation | Depends on scope |
| Kitchen renovation | Depends on scope |
This table is a general guide, not a substitute for checking local regulations.
Best Practices Before Starting a Renovation
Good permit planning can make a renovation much smoother.
Confirm Requirements Early
Do not wait until demolition has started to investigate permits.
Keep the Project Scope Clear
Changing the scope during construction can sometimes affect approvals.
Work With Qualified Professionals
For regulated electrical, plumbing, structural, or mechanical work, use appropriately qualified professionals.
Maintain Records
Keep copies of permits, plans, inspections, approvals, and contractor documentation.
Budget for Permit-Related Costs
Permit applications, plan reviews, inspections, and professional services can contribute to project costs.
Common Permit Mistakes Homeowners Make
Avoid these common errors:
- Assuming every small project is exempt
- Starting work before approval
- Relying on outdated information
- Assuming a contractor automatically handles everything
- Forgetting electrical or plumbing requirements
- Failing to schedule required inspections
- Not keeping permit documentation
- Making major scope changes without checking requirements
A few minutes of planning before construction can prevent significant problems later.
Conclusion
Understanding home remodeling permits before construction begins is an important part of responsible renovation planning. Structural changes, electrical work, plumbing modifications, major additions, and other system-related projects may require approval, while many cosmetic improvements may not.
The safest approach is to define your project clearly, check the applicable renovation permit requirements, understand local building code requirements, and confirm contractor requirements before work starts.
Permit rules differ by location, so always verify the current requirements with your local building authority rather than relying on general assumptions. Careful preparation can help your renovation move forward with fewer surprises and better documentation.
If you are planning a renovation and need practical guidance for organizing your project, RE can be a useful resource for understanding remodeling considerations before construction begins.
Visit Us:- https://remodelingessential.com/
