
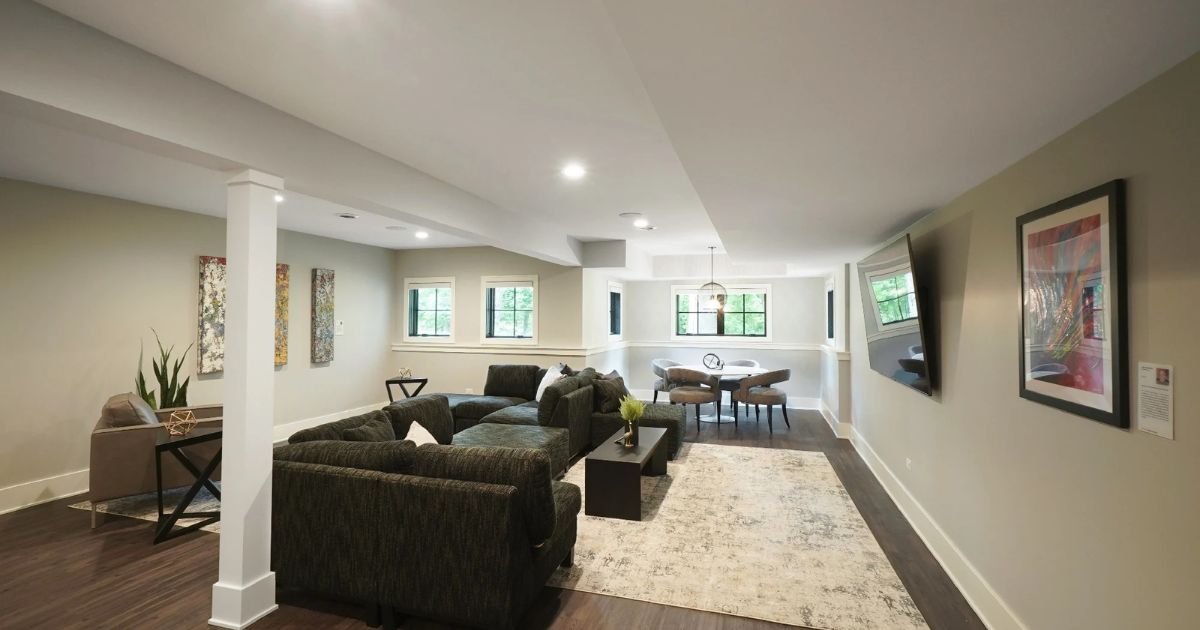
A basement may be an asset for additional space, but improper preparation could make basement renovations very costly. Issues such as moisture, poor insulation, lack of ventilation, and inadequate exits may arise from unprepared basement renovations.
A detailed Basement Remodeling Checklist helps homeowners identify these concerns before installing drywall, flooring, ceilings, cabinets, or other finishes. The inspection should cover waterproofing, structural conditions, emergency exits, insulation, ventilation, electrical systems, plumbing, and local building requirements.
Whether the basement will be turned into a family room, home office, guest quarters, gym, or recreation room, good preparation helps to lay the foundation for the whole process.
Quick Answer:
It is advisable to examine the water leaks, moisture, structural cracks, proper draining, performance of the sump pump, and many more before embarking on a basement renovation project. It is equally important to consider waterproofing, egress windows, ventilation, humidity, and electrical systems.
Ensuring that permits, safety detectors, and materials suitable for use in a basement are checked is just as vital. Getting this done early allows one to identify any issues before beginning the finish work.
1. Inspect the Basement for Moisture First
Moisture is the first consideration in all basement renovations. The basement may seem dry on surface examination but could still suffer from moisture issues on a seasonal basis.
Check the walls, floor, corners, windows, foundation joints, and around plumbing fixtures. Some common indicators include:
- Water stains
- Musty smells
- Peeling paint
- White mineral deposits
- Damp flooring
- Mould or mildew
- Condensation on pipes
- Foundation cracks
Check the basement for any water leakage if possible during rains. Check whether there is any water leaking from any cracks in the foundation, or window gaps or floor gaps or any other places.
Do not put drywall or insulation over the wet area until the source of water leakage is located; otherwise, you will have problems with water behind the wall and mould formation.
2. Complete Basement Waterproofing Before Finishing
Basement Waterproofing should be completed before installing finished surfaces. It protects the basement from water intrusion that can damage drywall, insulation, flooring, furniture, and stored belongings.
The proper course of action depends on the source of the moisture. Possible solutions are improved external drainage, foundation repair, internal drainage system installation, sump pump installation, crack repairs, and the appropriate waterproofing membranes.
The homeowner can also check the gutters and downspouts. The downspouts must ensure that the rainwater flows away from the foundation rather than pooling around the basement walls.
In case the home uses a sump pump, it would be wise to check it out before commencing the remodel. The issue of having enough pumping capacity as well as having a back-up plan must be addressed.
3. Check Foundation and Structural Conditions
Foundation and structural conditions should be evaluated before walls and ceilings are covered.
Look for visible cracks, bowing, shifting, water-producing cracks, or other unusual conditions. Small hairline cracks may not indicate serious structural damage, but larger or horizontal cracks deserve professional evaluation.
Also inspect:
- Support posts
- Beams
- Floor joists
- Foundation walls
- Stairs
- Existing framing
Structural repairs should happen before cosmetic work. Once the basement is finished, identifying problems behind drywall becomes considerably more difficult.
4. Verify Basement Egress Window Requirements
Emergency access is an important part of basement planning. If the remodeled basement will contain a bedroom or another habitable space, local codes may require an emergency escape and rescue opening.
Basement egress window requirements vary by location. They may address the minimum opening dimensions, window size, accessibility, window-well dimensions, and other safety considerations.
An egress window should provide a practical emergency exit rather than simply adding natural light.
Window wells may also require proper drainage and an accessible ladder or steps, depending on local regulations.
Before purchasing or installing an egress window, homeowners should confirm the requirements with the local building department. This can help avoid costly changes during inspection.
5. Plan Basement Insulation Carefully
Basements have different insulation requirements from above-grade rooms because foundation walls remain exposed to cooler soil.
Proper Basement Insulation can improve temperature control, energy efficiency, and comfort. It can also help manage condensation when the insulation assembly suits the basement’s conditions.
Before selecting insulation, consider:
- Foundation wall construction
- Existing moisture conditions
- Local climate
- Required insulation levels
- Vapor-control requirements
- Wall framing
- Plumbing and electrical locations
Never install insulation over a wall with an unresolved moisture problem. The underlying issue should be addressed first.
The ceiling between the basement and the floor above may also require insulation or sound-control measures, depending on how the space will be used.
6. Evaluate the Basement Ventilation System
Good air circulation helps keep a finished basement comfortable and supports humidity management.
A suitable basement ventilation system may work with the home’s existing HVAC system, exhaust fans, dehumidification equipment, or dedicated fresh-air solutions.
Determine if the basement is getting enough cooled air. The basement cannot rely only on an open doorway from the higher level in order to regulate temperature.
Exhaust ventilation may be required for bathrooms and laundry rooms, as well as for other sources of moisture.
Seasonal variations in humidity levels should also be tracked. High humidity levels can lead to condensation, mould growth, and decay of some construction materials.
7. Create a Basement Moisture Control Strategy
Waterproofing and moisture management are related but not identical. Basement Moisture Control should address both water intrusion and indoor humidity.
A practical moisture-control strategy can include:
- Monitoring humidity levels
- Repairing plumbing leaks
- Improving air circulation
- Using a dehumidifier when appropriate
- Maintaining gutters and downspouts
- Checking the sump pump regularly
- Managing condensation on cold surfaces
- Selecting moisture-resistant materials
Even when there aren’t any visible leaks, basements can still have moisture issues due to warm, moist air coming into contact with cold concrete surfaces and forming condensation.
This is why moisture management needs to be continued as part of basement upkeep even after the remodel is done.
8. Inspect Electrical and Plumbing Systems
Before closing the walls, check the electrical and plumbing systems.
For the electrical system, evaluate the state of the electrical panel, wiring, outlets, switches, light fixtures, and circuits. In case of a basement remodel, additional outlets, lighting circuits, or dedicated circuits for some equipment may be needed.
For the plumbing system, check supply lines, drainage, shut-off valves, exposed pipes, water heater, and sump systems.
It is also the right moment to consider installing fixtures in the future. If your basement will contain a bath room, wet bar, laundry, or utility sink, plan plumbing paths before the walls are closed.
9. Check Ceiling Height and Stair Access
The floor area is not the only element to consider in planning the remodelling of your basement. The ceiling height and the stairs may also play a role in determining the usable area.
Check the finished height of your ceiling instead of depending on the unfinished height currently. There may be deductions from the framing, insulation, drywall, flooring, and lighting.
Inspect:
- Stair width
- Headroom
- Handrails
- Guardrails
- Landing areas
- Step dimensions
- Stair lighting
Local building requirements may determine whether changes are necessary.
Making these measurements prior to deciding on the layout of the floors will help in avoiding any alterations that may arise later.
10. Select Materials Suitable for Basement Conditions
Material selection plays a significant role in determining the longevity of the finished basement.
The choice of flooring, walls, cabinets, and furniture must match the climatic conditions of the basement.
Do not make your selection of materials solely on the basis of their looks or cost. Material that performs well in a dry room above the grade will not be suitable for below the grade conditions.
Consider:
- Moisture resistance
- Durability
- Maintenance requirements
- Installation requirements
- Replacement costs
- Compatibility with the basement environment
Choosing suitable materials during the planning stage can reduce maintenance problems later.
11. Complete the Basement Remodeling Checklist
Once moisture, structural, safety, insulation, and ventilation issues are addressed, the finishing stage can begin.
A practical Basement Finishing Checklist should include:
- Final moisture inspection
- Waterproofing completion
- Foundation repair confirmation
- Egress verification
- Insulation installation
- Electrical rough-in
- Plumbing rough-in
- HVAC and ventilation planning
- Framing inspection
- Drywall installation
- Flooring selection
- Lighting installation
- Smoke and carbon monoxide detection
- Stair and railing checks
- Required permits and inspections
Keeping the checklist documented can help homeowners track contractors, materials, inspections, and remaining work.
12. Follow Practical Basement Remodeling Tips
Several Basement Remodeling Tips can help homeowners avoid common planning mistakes.
First, solve functional issues before selecting finishes. An aesthetically pleasing basement will not work properly if there is still an issue with water penetration, high humidity, and lack of ventilation.
Second, plan your outlets, lighting, storage, access to HVAC, and plumbing before wall finish.
Third, provide access to all mechanical and plumbing parts. It will be much easier to deal with any future repairs if you do not have a finished wall covering the area.
Fourth, keep your budget reasonable because older basements can show many unforeseen issues in their plumbing, drainage, electrical, and structure.
Frequently Asked Questions
1. What should be checked before remodeling a basement?
The following are recommended for consideration by the owner before embarking on the remodeling process: Moisture, structural defects, drainage problems, accessibility, insulation, ventilation, electricity, plumbing, ceiling heights, and permits.
2. Is waterproofing necessary before finishing a basement?
Yes. Existing leaks, dampness, and drainage problems should be resolved before installing drywall, flooring, insulation, or other finished materials.
3. What are the basement egress window requirements?
Requirements vary by local building codes. They commonly address minimum opening dimensions, window size, accessibility, and window-well requirements for emergency escape.
4. What type of insulation is best for a basement?
The proper type of insulation is dependent on the foundation, the climate, moisture, and other building codes. It is essential that the basement is dry before insulation is put into place.
5. How can moisture be controlled after a basement remodel?
Ensure that adequate drainage is achieved, check on the levels of humidity, use dehumidifiers, increase ventilation, fix leaking roofs immediately, and ensure that gutters and downspouts work well.
Final Thoughts
The remodeling of a basement needs to start before wall finishing, flooring, and painting begins. It is critical that potential problems related to moisture, structure, safety, insulation, ventilation, electricity, and plumbing be noted while the basement is still open.
Following a detailed Basement Remodeling Checklist helps homeowners prepare the space properly and reduce avoidable remodeling problems. It can also make contractor discussions easier and help homeowners understand which improvements need attention before finishing begins.
Remodelingessential basements should not be regarded as an ordinary cosmetic upgrade; it should be considered a comprehensive home improvement project. Adequate preparation will make the finished basement safe, comfortable, durable, and suitable for your future requirements.
