
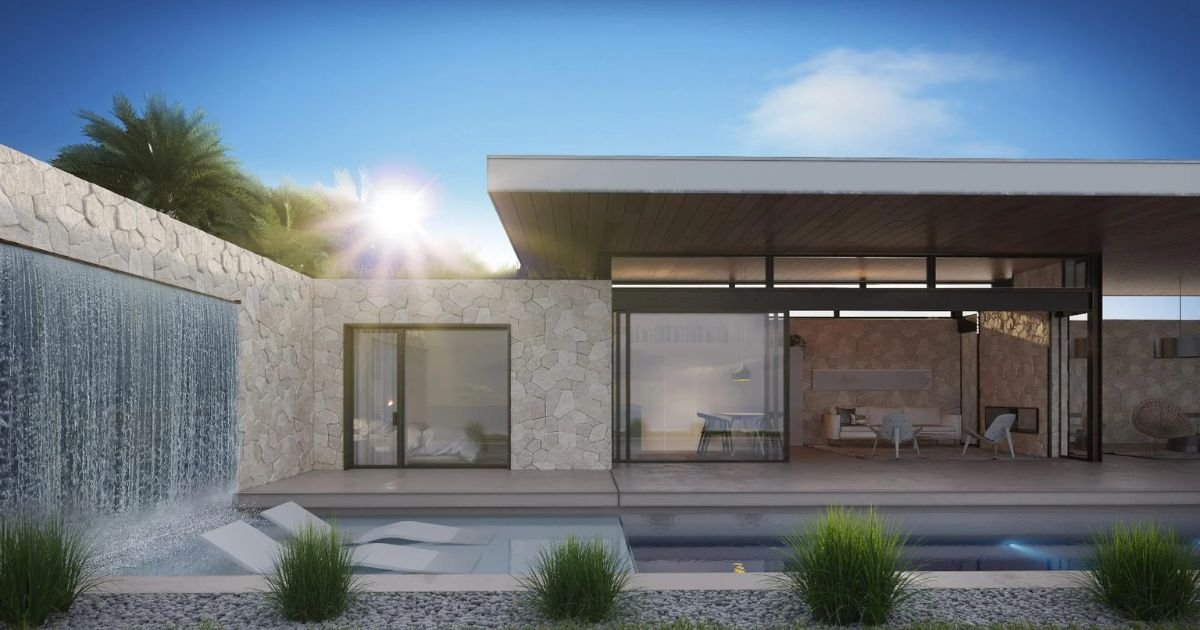
A living place can help to overcome numerous challenges for homeowners. The additional place of residence may house elderly parents, serve as a secluded guest room, or produce the rent without acquiring the property separately.
An Accessory Dwelling Unit is quite appealing because it provides additional housing on an already existing piece of land. Nevertheless, the construction of such a structure needs thoughtful planning concerning zoning, construction costs, funding, utility provision, privacy, and future usage of the unit.
For those homeowners who have been contemplating the idea of Building an ADU, the real issue is not whether the ADU will even fit on their property. Rather, the issue is whether the investment is worth it for them and their situation.
Quick Answer: Is Building an ADU Worth It?
The construction of an accessory dwelling unit could prove to be beneficial when there is adequate space, when such construction is allowed by law, and the advantages outweigh the costs involved.
An ADU can provide:
- More living area
- Potential rental revenue
- Personal quarters for the family
- Adaptable guest space
- Caregiver or adult child living space
- Increased versatility for multi-generational households
- Increased value of the property over time
However, homeowners should first investigate ADU Zoning Requirements, construction costs, utility connections, financing, property limitations, and the expected return before committing to the project.
What Is an Accessory Dwelling Unit?
A house that is considered to be an accessory dwelling unit is one that acts as a secondary house together with another primary house in the same piece of land.
ADUs can take several forms depending on the property and local regulations.
Common options include:
- Detached ADU: A separate building situated at some other place on the property.
- Garage Conversion ADU: A building created by converting a pre-existing garage into an ADU.
- Backyard Cottage: A small detached building constructed in the backyard.
- Attached ADU: A building attached to the main building.
- Interior ADU: A separate living space created within an existing building.
The best option depends on available space, zoning restrictions, construction costs, access, and the homeowner’s intended use.
Reasons Homeowners Build an ADU
1. Generate Rental Income
One of the biggest motivations is Rental Income from ADU opportunities.
Based on the location and the applicable laws for renting, homeowners can lease the property to tenants on a long-term basis. In some locations, homeowners can even do short-term rentals, depending on certain conditions.
The money that the homeowners earn from renting can help cover the cost of building the unit, repay the loan, or cover taxes on the property and the household.
Nevertheless, homeowners should not assume that rent will generate good returns immediately. There are a number of factors that should be considered financially.
2. Support Multigenerational Living
ADUs can be particularly useful for multigenerational homes.
An elderly parent needs to be near family but cannot share the main house’s common living spaces. Young adults also need cheap accommodation without losing independence.
The ADU offers physical separation of family members but not the separation of property.
3. Create Senior Living Spaces
An ADU can also function as one of several senior living spaces for ageing family members.
In design, homebuyers can think about large doors, accessible restrooms, low-threshold steps, appropriate lighting, and easy access to outside areas.
It may be easier to plan for accessibility initially rather than to make changes at a later stage.
4. Add Flexible Living Space
An ADU does not always need to become a rental unit.
It can serve as:
- A home office
- Guest accommodation
- A private studio
- A hobby room
- A space for adult children
- A caregiver’s accommodation
- A private retreat
This flexibility can make an ADU useful even when rental income is not the primary objective.
Understand ADU Zoning Requirements First
Before developing plans, homeowners should research local ADU Zoning Requirements.
Rules can differ widely from one city to another. These requirements may be:
- Minimum and maximum unit size
- Lot size
- Setbacks
- Building height
- Parking
- Lot coverage
- Occupancy
- Utility connections
- Entrance locations
- Fire safety
- Owner-occupancy rules
- Rental restrictions
In some places, the approval process for ADUs may have been simplified, but there might be more requirements in others.
Homeowners should first get in touch with their local building/planning authority before buying materials and designing their ADU plans.
Estimate the Total ADU Cost
The cost of an ADU depends heavily on the construction type and property conditions.
A new Detached ADU typically involves more work than converting an existing interior space. New construction may require foundations, framing, roofing, insulation, electrical systems, plumbing, HVAC, windows, doors, and utility connections.
Garage conversion might lower some construction needs; however, the current building may still require many modifications to fulfil the residential criteria.
Homeowners should budget for more than the basic construction estimate. Additional expenses can include:
- Architectural or design fees
- Engineering
- Permits
- Site preparation
- Utility connections
- Foundation work
- Landscaping
- Appliances
- Interior finishes
- Inspection fees
- Contingency costs
A detailed project estimate provides a more realistic picture of the investment.
Explore ADU Financing Options
Paying for an ADU can require substantial upfront capital. Several ADU Financing Options may be available depending on the homeowner’s financial situation and property.
Potential approaches can include:
- Home equity financing
- Cash-out refinancing
- Construction loans
- Personal savings
- Renovation financing
- Other lending products
Each option has different interest rates, fees, repayment terms, and eligibility requirements.
Homeowners should compare the total borrowing cost rather than focusing only on the monthly payment.
For an ADU to be rented out, the estimated rent could be considered when doing a financial assessment. However, the anticipated revenue needs to be viewed conservatively, as there may be many costs involved.
Choose the Right ADU Design
Good ADU Design Ideas should balance comfort, functionality, privacy, maintenance, and construction costs.
Space planning is crucial in a small unit. The openness of the kitchen and living space can give a feeling of a larger interior space. Built-in furniture can be used to reduce clutter and still not take up floor space.
Other considerations include:
- Natural lighting
- Private entrances
- Sound insulation
- Efficient appliances
- Comfortable bathroom layouts
- Outdoor space
- Storage
- Laundry access
- Energy-efficient systems
Design decisions should reflect how the unit will actually be used.
The rentable apartment may emphasize durability and maintenance ease, whereas the accessory dwelling unit for parents may emphasize accessibility and safety.
Garage Conversion vs. Detached ADU
Choosing between a Garage Conversion ADU and a detached unit often comes down to the existing property.
A renovation of the garage may be suitable in case the house has sufficient space and access to utilities.
An attached ADU, meanwhile, provides the element of isolation from the main house yet is more flexible when it comes to design options. But on-site construction means more work will have to be done on the property.
The difference between the two options lies in the total costs that have to be spent on either of the projects.
Consider Privacy and Daily Living
Privacy can significantly affect how comfortable an ADU feels.
Think about the location of:
- Windows
- Entrances
- Patios
- Parking
- Outdoor seating
- Fencing
- Landscaping
- Shared pathways
A poorly positioned ADU may create unwanted views between the primary home and secondary unit.
For family use, consider how much interaction residents want. For rentals, think about tenant privacy and access.
Good site planning can improve the experience for everyone living on the property.
Plan Utilities and Maintenance
Before construction, it needs to be determined how electricity, water supply, sewage service, heating, cooling, and internet access will be provided to the ADU.
Utility work can become an expensive component of the buildout, especially where the current utility infrastructure cannot handle additional housing.
Maintenance is also something to consider prior to the buildout, since exteriors, roof, landscape, HVAC systems, appliances, and plumbing will eventually need to be maintained or replaced.
Is an ADU Right for Your Property?
An ADU may be a strong option when:
- Local regulations permit construction
- The property has sufficient space
- The budget can support the project
- There is strong rental demand
- Family housing needs justify the investment
- Utility infrastructure can support another unit
- The homeowner plans to remain on the property long enough to benefit
It may not be the best choice when zoning restrictions are difficult, construction costs are high, rental demand is weak, or the project would create financial strain.
ADU Decision-Making Checklist
| Factor | Questions to Ask |
| Zoning | Is an ADU permitted on the property? |
| Space | Is there enough room for the planned unit? |
| Budget | Can the project be funded comfortably? |
| Financing | Which financing option has the best overall cost? |
| Rental Demand | Is there demand for an additional rental unit? |
| Utilities | Can existing systems support the ADU? |
| Design | Will the layout suit its intended occupants? |
| Privacy | Will both units have comfortable separation? |
| Accessibility | Should the design accommodate future mobility needs? |
| Maintenance | Can the homeowner manage long-term upkeep? |
| Timeline | Can permitting and construction fit the planned schedule? |
Frequently Asked Questions
1. What is an ADU?
An accessory dwelling unit refers to an additional dwelling constructed on the same land as a main dwelling. The ADU will have living, sleeping, cooking, and bathroom facilities.
2. Is Building an ADU a good investment?
An ADU is a worthy investment in the case where there are favourable conditions on account of regulations in the locality, affordable costs of construction, and high demand for the property.
3. What are the main ADU financing options?
Some of the common methods include home equity financing, cash-out refinancing, construction financing, remodeling financing, and personal savings. Availability depends on the homeowner and the property.
4. Can an ADU generate rental income?
Sure, the ADU could bring in rental income provided that renting is allowed under local zoning rules. It should be noted that it is necessary to take into consideration some expenses connected with vacancy, maintenance, insurance, and tax costs.
5. Is a garage conversion better than a detached ADU?
Neither solution is inherently superior to the other. A garage remodel will have the benefit of an existing structure, whereas a detached accessory dwelling unit will afford more design freedom. The decision comes down to individual factors.
Final Thoughts
The construction of an ADU can turn underutilized property into a valuable asset, whether it is used to accommodate relatives, provide flexible living space, or generate rental income. However, you should first determine the project’s feasibility rather than focusing on its design.
This includes checking zoning requirements, evaluating the property, estimating total expenses, comparing financing options, and assessing rental demand. If these factors align, the ADU can deliver strong long-term value. Remodeling Essential provides practical remodeling insights to help homeowners make informed decisions throughout the planning and construction process.
