
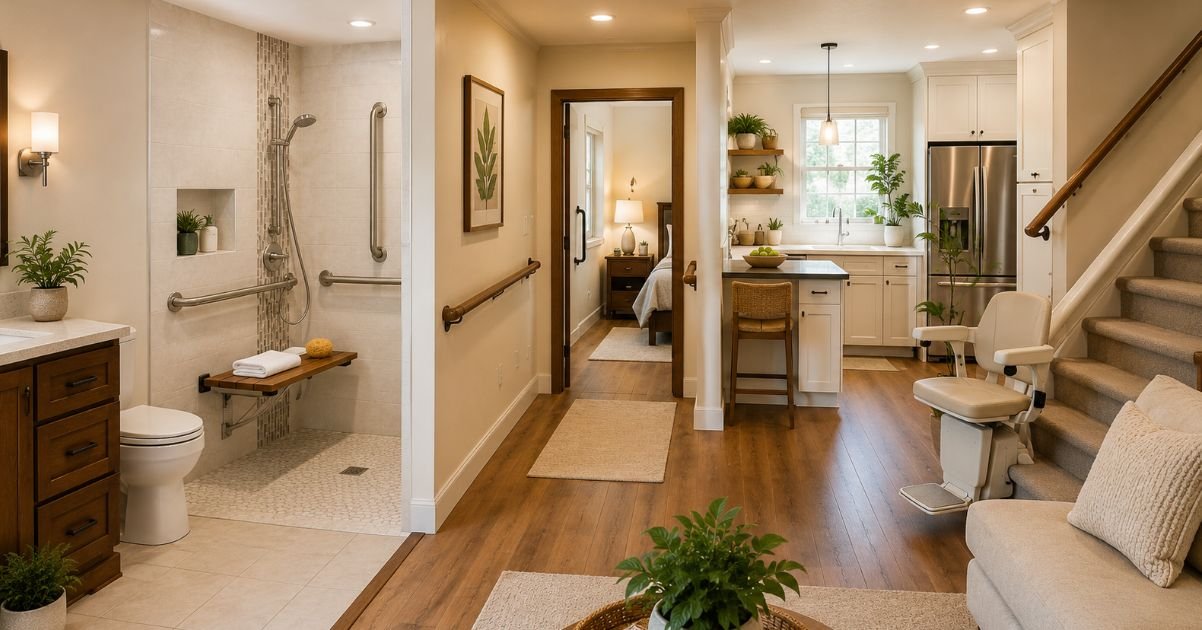
Planning ahead can result in a home that becomes more comfortable and safe in case of changes in mobility, balance, and daily routine. Aging In Place Remodeling concentrates on making practical improvements to enable owners to stay in their homes and live independently for as long as possible.
This does not necessarily mean total remodeling of a house. Small changes like additional lighting, better bathroom fixtures, simpler hardware, and better accessibility can have a great impact. Big renovations can be done gradually to keep the safety level high without ruining the whole interior.
No matter whether you remodel your own home or help a relative, planning for the future is important here. Here are 15 upgrades to start with.
15 Aging in Place Remodeling Upgrades for a Safer Home
1. Improve Entryway Access
The entrance must be easily accessible to enter. It may become difficult to enter a house with uneven pathways, steps, narrow doorways, or slippery surfaces.
Make the pathways even and install handrails wherever required, and a good light source at the entrance. If there have to be any steps, railings on both sides will help.
2. Install Better Outdoor Lighting
Dark walkways, driveways, porches, and steps can make movement outside more difficult, particularly during the evening.
Outdoor Safety Lighting can improve visibility around entrances and pathways. Use lighting to highlight steps, changes in elevation, doorways, and other areas where someone needs to see clearly.
3. Add Motion-Activated Lighting
Lights that turn on automatically can reduce the need to search for switches in dark areas. This can be especially useful in hallways, bathrooms, garages, entrances, and bedrooms.
A motion sensor detector light switch can automatically activate lighting when movement is detected. Position these systems where they provide useful illumination without creating unnecessary glare.
4. Replace Slippery Flooring
The floors should also be safe for walking. Polished floors and slippery floors may create problems, especially when there is moisture around.
Select floors with high traction. Avoid any loose rugs or mats, and ensure that the floors change levels as gradually as possible.
5. Upgrade the Bathroom
Bathrooms deserve particular attention because water, hard surfaces, and limited movement space can create safety challenges.
During Accessible Home Remodeling, consider wider clearances, improved lighting, easy-to-reach controls, non-slip flooring, and supportive features. The goal is to make everyday bathroom activities easier without sacrificing comfort or appearance.
6. Install Grab Bars in the Shower
A properly positioned grab bar can provide additional support when entering, exiting, or moving around the shower area.
Professional Grab Bar Installation in Shower areas should take wall construction, placement, height, and intended use into account. Grab bars should be securely anchored rather than attached only to a surface material that cannot support the required load.
7. Consider a Walk-In Shower
A traditional bathtub can become difficult to enter and exit when mobility changes. A low-threshold shower can provide easier access and reduce the need to step over a high tub wall.
A Walk-In Shower can also be designed with a built-in seat, handheld showerhead, easy-to-use controls, and appropriate grab bars. Good drainage and slip-resistant flooring are important parts of the overall design.
8. Improve Kitchen Accessibility
Kitchen design must facilitate access to regularly used materials without a lot of bending, reaching, and climbing. Consider using pull-out shelves, easily opened drawers, easily accessed counter space, and appropriately placed storage. Regularly used appliances and foods must be kept in accessible places.
9. Choose Easy-to-Use Cabinet Hardware
Little things can matter a lot when it comes to daily chores. The conventional small knobs can become tough to manipulate for people who have weak grip strength.
Levers and bigger pulls can be easy to handle. Use this logic to design your kitchen cabinets, doors, taps, and other such items in the house that you use often.
10. Improve Stair Safety
Stairways must be equipped with handrails and adequate lighting, with visible stairs. Loose carpeting, damaged floors, and items obstructing stairways must be dealt with at once.
If stairways are getting harder and harder to navigate, another option that homeowners can explore is moving the rooms used regularly by everyone to the ground floor.
11. Make Hallways and Doorways Easier to Navigate
Passages may be difficult when one uses a wheelchair, walking aid, or any other such aid for mobility.
Improvement in clear floor space and removal of unnecessary obstructions is recommended wherever possible. Moreover, doors must be easily operable, too. Lever handles may be easier to use than round door knobs.
12. Create a Safer Bedroom Layout
The room must give an unobstructed pathway from the bed to the bathroom, closet, and doorway. Items that are regularly used should be kept in a reachable place. The placement of furniture should not create a restricted pathway through the room. Proper lighting in the area next to the bed will help facilitate this process.
13. Add Better Bathroom and Hallway Lighting
Good lighting should be even throughout the entire house. Dark spots, shadows, and drastic contrast from light to dark can increase difficulty of navigation.
Layered lighting should consist of general lighting together with task lighting. Night lighting is also helpful in providing safe passage from the bedrooms to the bathroom.
14. Make Outdoor Areas Easier to Use
Outside areas should be taken into consideration as part of the total living space at home. The presence of patios, decks, gardens, and walkways may have uneven terrain or unexpected barriers.
Ensure that the walkways are free from obstacles, fix broken areas, and ensure safe entry to commonly used outside areas. Outdoor seating areas can help achieve this too.
15. Plan for Future Mobility Needs
A key advantage of planning ahead is not making hasty changes at the last minute. Consider how the home will need to be used if abilities were to change over time.
This could include wider doors, accessible bathrooms, first-floor living, electrical accessibility, or any number of changes. Of course, everything doesn’t need to be done at once, but planning ahead will ease future changes.
How to Prioritize Home Safety Upgrades
However, not every homeowner must make all the changes at one time. First, the areas of difficulty when moving around or any safety concerns need to be addressed.
Oftentimes, bathrooms, entrances, stairways, kitchens, and paths used at night may be good places to start. Once those issues are resolved, then further changes can be made in preparation for the future.
Finally, one also needs to consider the real use of the spaces. The changes should reflect the uses of the home and not just incorporate accessibility everywhere.
How to Plan Home Remodeling for Seniors
Home Remodeling for Seniors should balance safety, independence, comfort, and personal style. A safer home does not have to look institutional or sacrifice the design preferences of the homeowner.
Start by evaluating daily activities such as bathing, cooking, entering the home, using stairs, moving between rooms, and accessing storage. Identify where assistance is currently needed and where future difficulties may reasonably occur.
For larger projects, work with qualified remodeling professionals who understand accessibility principles and local building requirements. Proper planning can help ensure that safety features are functional, appropriately positioned, and integrated into the home’s overall design.
When Should You Start Making These Changes?
No waiting till one faces a huge mobility problem to upgrade the home. When one plans ahead of time, he or she will find renovating their home easier since there would not be pressure on the owner but a preference for change.
Upgrading the house through improved lighting, safety on floors, and easy cabinetry can be done pretty easily. Bigger changes like in the bathrooms and doorways would be part of the overall renovation plan.
The best thing to do is to renovate according to the present status of the house and anticipated needs in the future.
Final Thoughts
Preparing a home for future needs is about creating a space that supports independence, comfort, and confidence. Aging in Place Remodeling can involve simple improvements such as better lighting and hardware or larger projects such as accessible bathrooms and improved entrances.
The most effective approach is to assess the home carefully, prioritize areas that present the greatest challenges, and plan upgrades around the homeowner’s daily routine. With thoughtful design, safety improvements can become a natural part of the home’s overall style.
If you are planning a future-focused renovation, RE can help you approach the project with practical design considerations, accessibility, and long-term usability in mind.
Visit Us- https://remodelingessential.com/
Frequently Asked Questions
1. What is Aging in Place Remodeling?
Aging in Place Remodeling involves modifying a home to make it safer, more accessible, and easier to use as homeowners grow older or their mobility needs change.
2. What is the most important area to remodel for aging in place?
Bathrooms are often a major priority because wet surfaces, tubs, and limited movement areas can create safety challenges. Entrances, stairs, kitchens, and bedrooms should also be evaluated.
3. Are aging-in-place upgrades only for seniors?
No. Many accessibility improvements can benefit people of different ages, including homeowners recovering from injuries, people with temporary mobility limitations, and families planning for long-term comfort.
4. Do I need to remodel my entire house?
No. You can start with specific areas that need attention most. Smaller improvements can be completed first, while larger modifications can be planned for the future.
5. Can accessibility features still look modern?
Yes. Modern fixtures, integrated lighting, attractive grab bars, contemporary flooring, and thoughtfully designed layouts can combine safety with an appealing home design.
